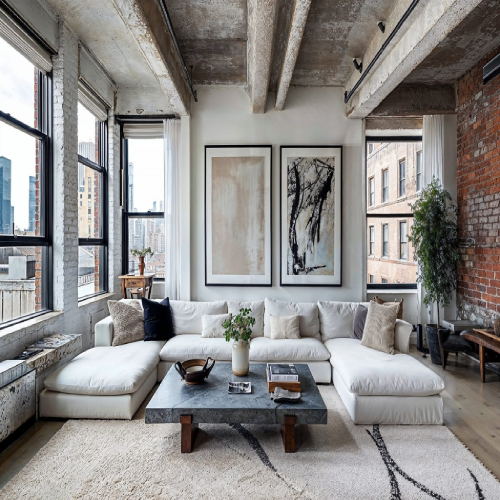
Our Industrial Interior Services
1. Space Planning & Layout Design
- Workflow-based layout planning
- Machinery and equipment positioning
- Material flow optimization
- 2D and 3D industrial layout design
2. Civil Interior Works
- Industrial partitions and segregation walls
- Heavy-duty flooring systems
- RCC platforms and equipment bases
- Anti-vibration structural works
3. Industrial Flooring Solutions
- Epoxy flooring systems
- PU flooring coatings
- Heavy-load concrete flooring
- Anti-slip and chemical-resistant floors
4. Storage & Utility Systems
- Racking and shelving systems
- Mezzanine floor construction
- Storage optimization layouts
- Material handling pathways
5. Electrical & Lighting Systems
- Industrial electrical distribution
- High-bay lighting systems
- Safety lighting and emergency systems
- Cable trays and conduit planning
6. HVAC & Ventilation
- Industrial ventilation systems
- Exhaust and dust extraction systems
- Temperature and humidity control
- Air quality management solutions
7. Safety & Compliance Features
- Fire safety systems integration
- Emergency exits and signage
- Safety barriers and markings
- OSHA/industrial safety compliance setups
8. Finishing & Protective Works
- Anti-corrosion coatings
- Heat-resistant wall treatments
- Protective painting systems
- Structural steel finishing
Types of Industrial Interiors
- Manufacturing plants
- Food processing units
- Pharmaceutical factories
- Warehouses and logistics hubs
- Automotive production units
- Chemical and engineering industries
Benefits of Industrial Interiors
- Improved operational efficiency
- Better space utilization
- Enhanced worker safety
- Reduced downtime and risks
- Long-lasting durable solutions
- Compliance with industrial standards